No. 02 — 2018
Platform
Austin Center for Acrobatics
- Location
- Austin, Texas
- Studio
- Comprehensive Technical Studio
- Recognition
- Design Excellence Nomination
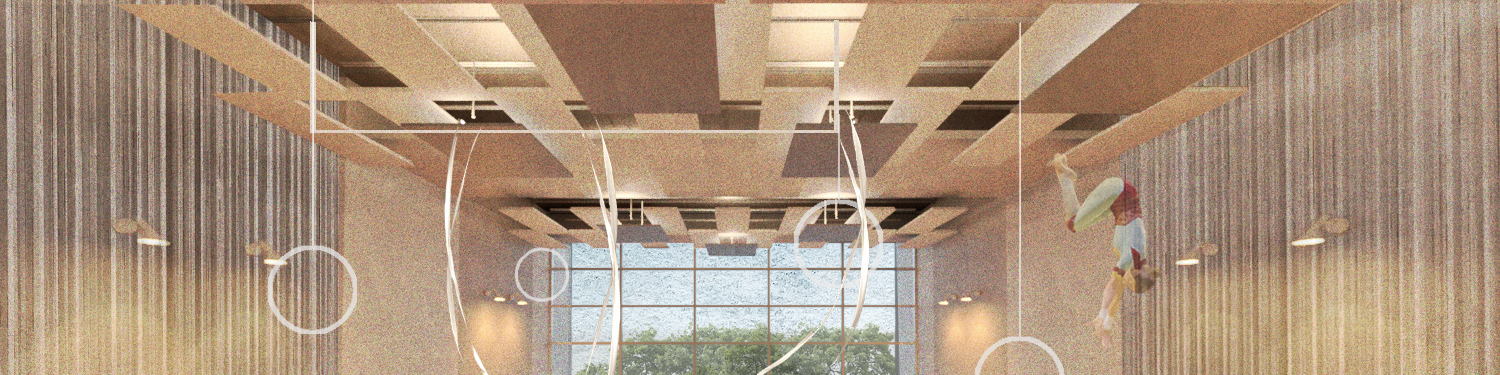
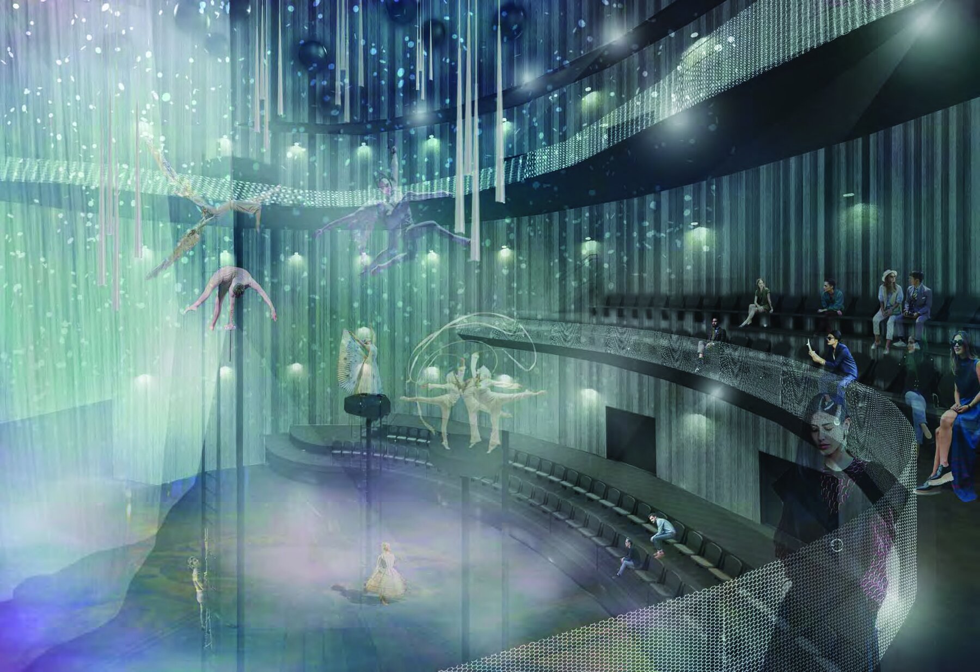
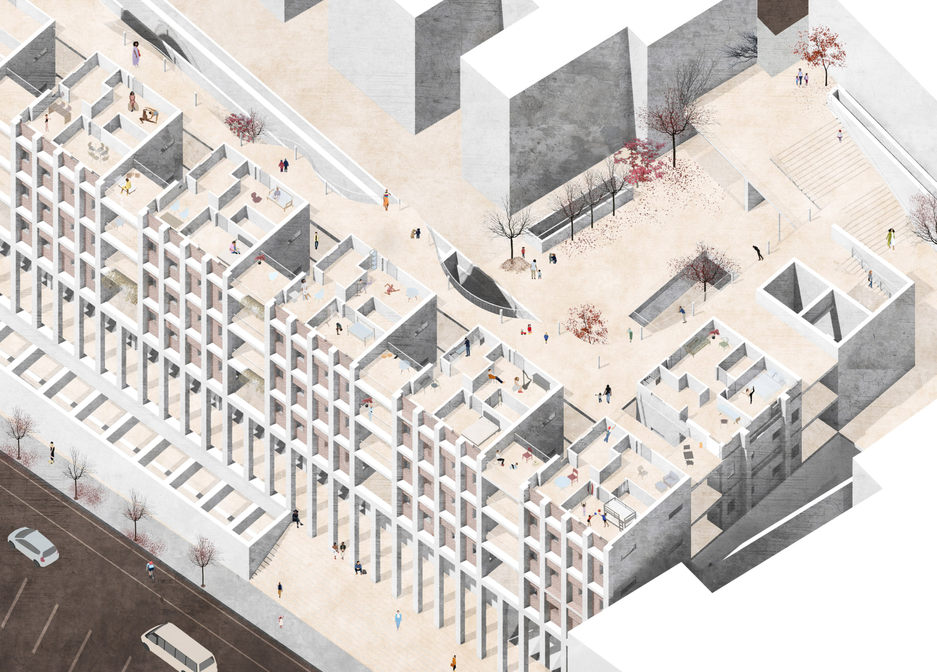
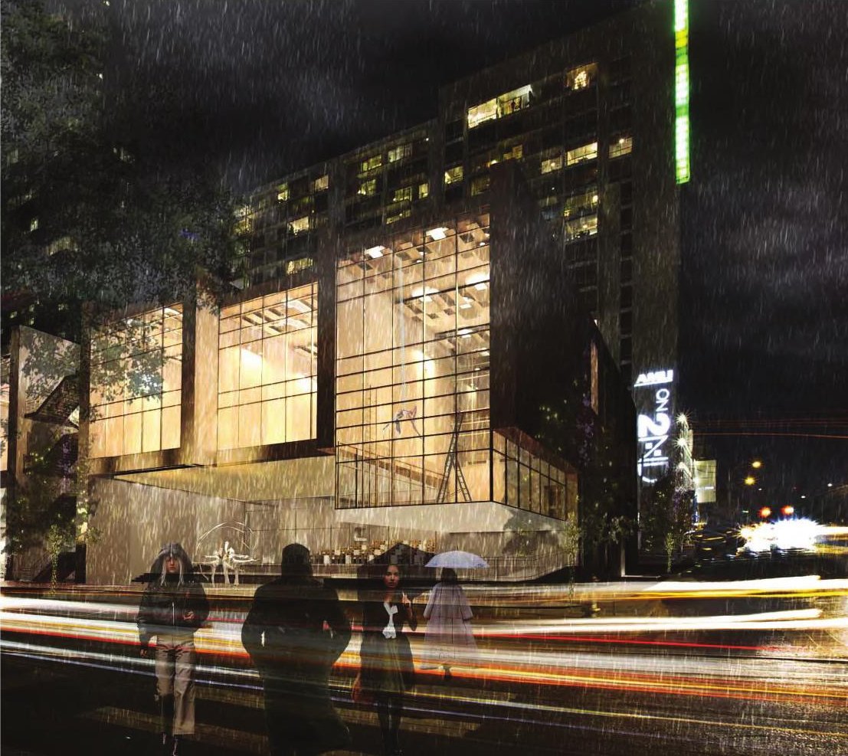
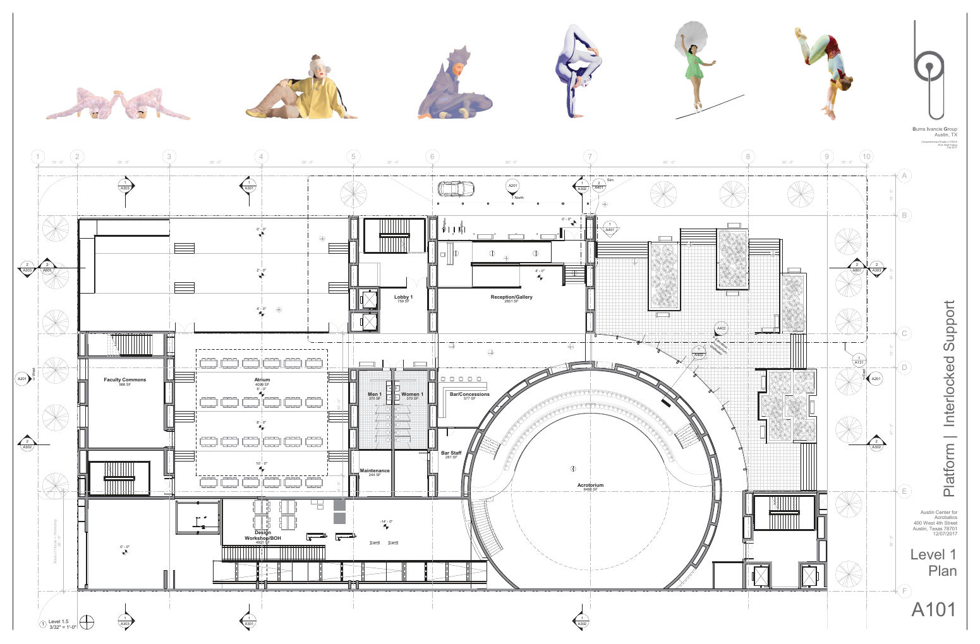
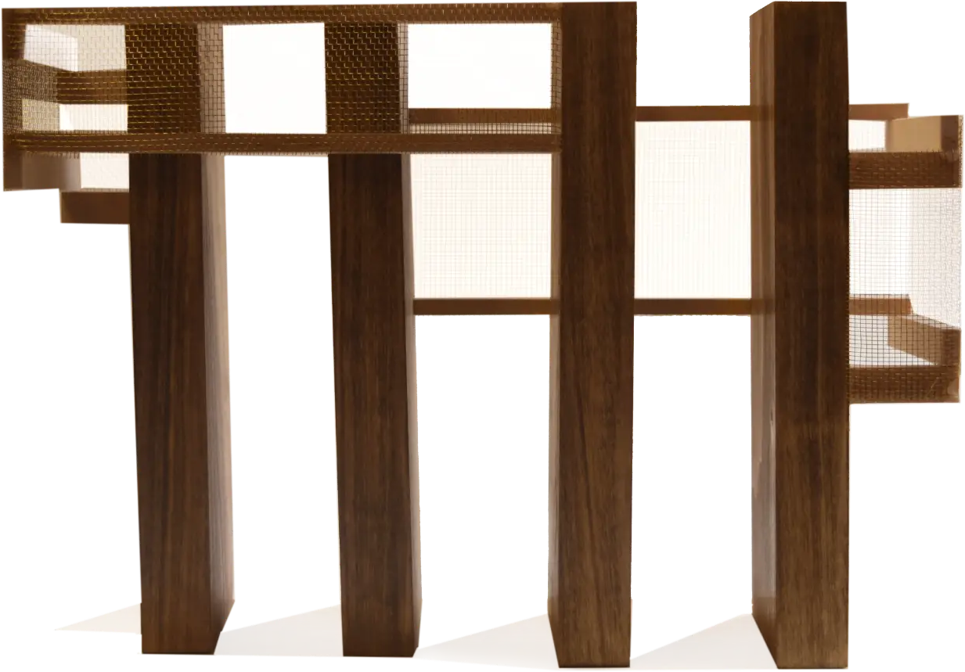
A school for the circus arts, a mechanism for both grounding and lifting, showcasing the curious limits of the human body. Thickness in the vertical plane offers support; thinness in the horizontal plane offers lightness.
Structure
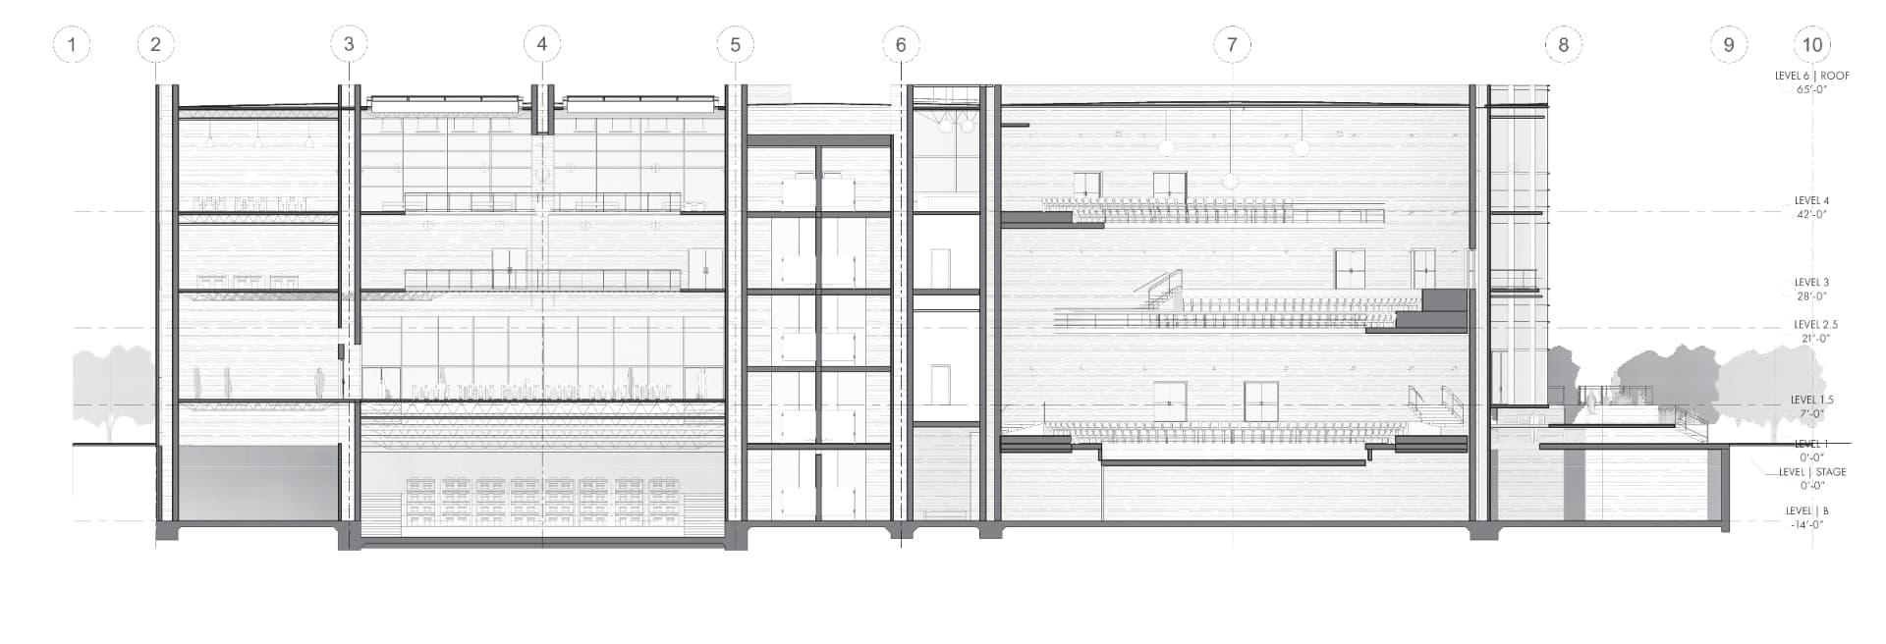
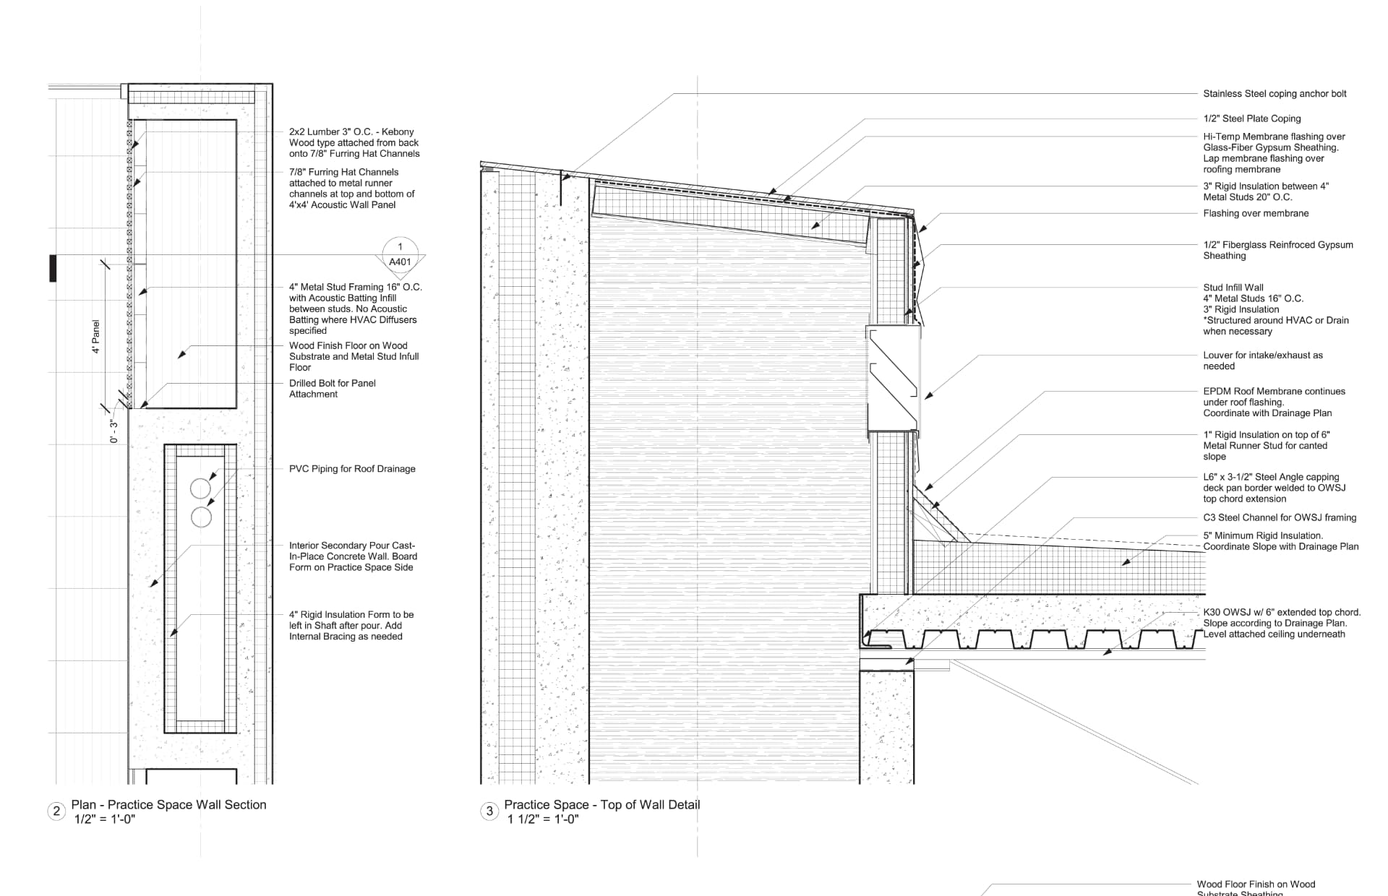
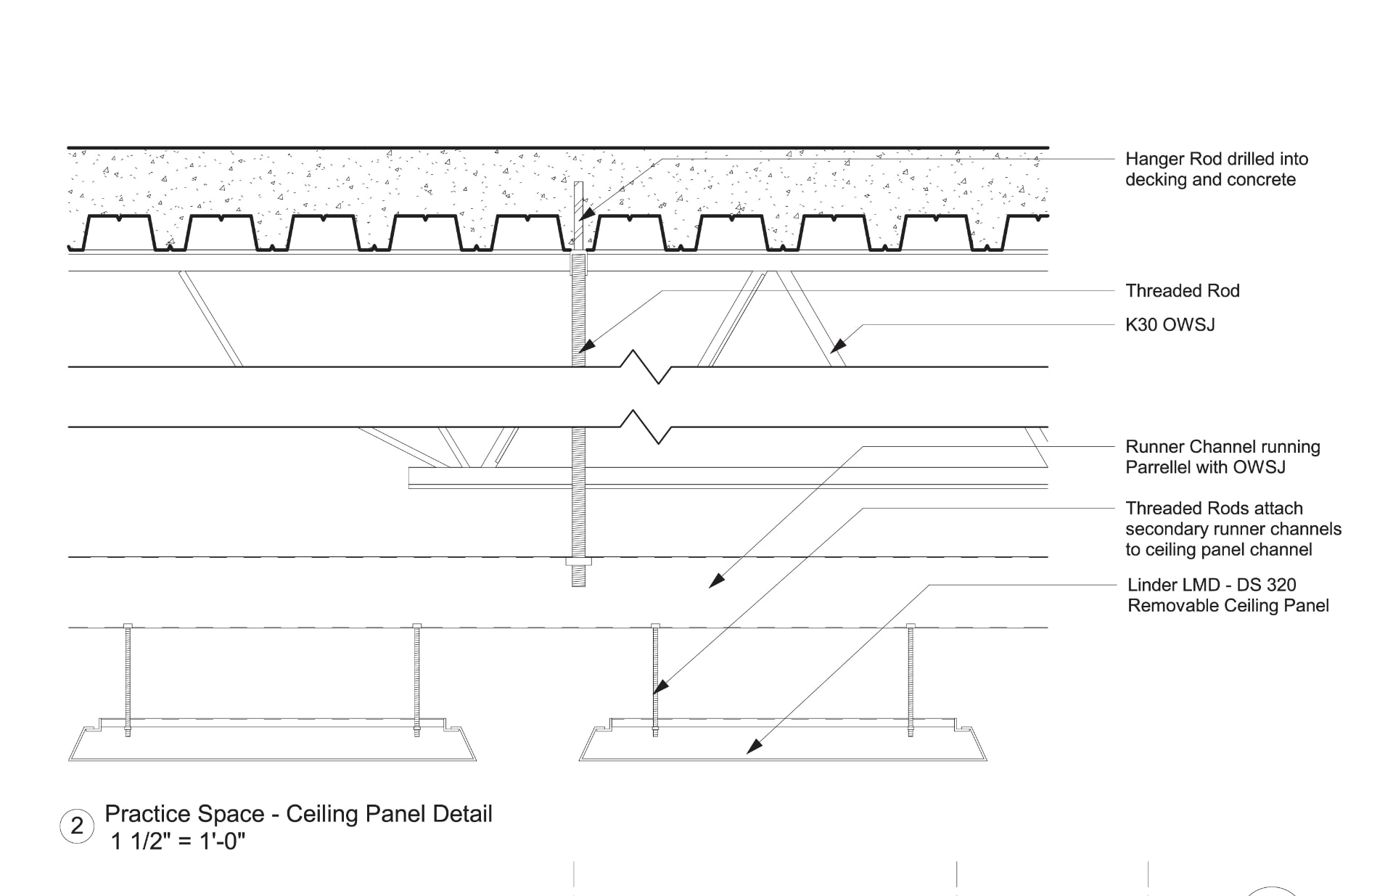
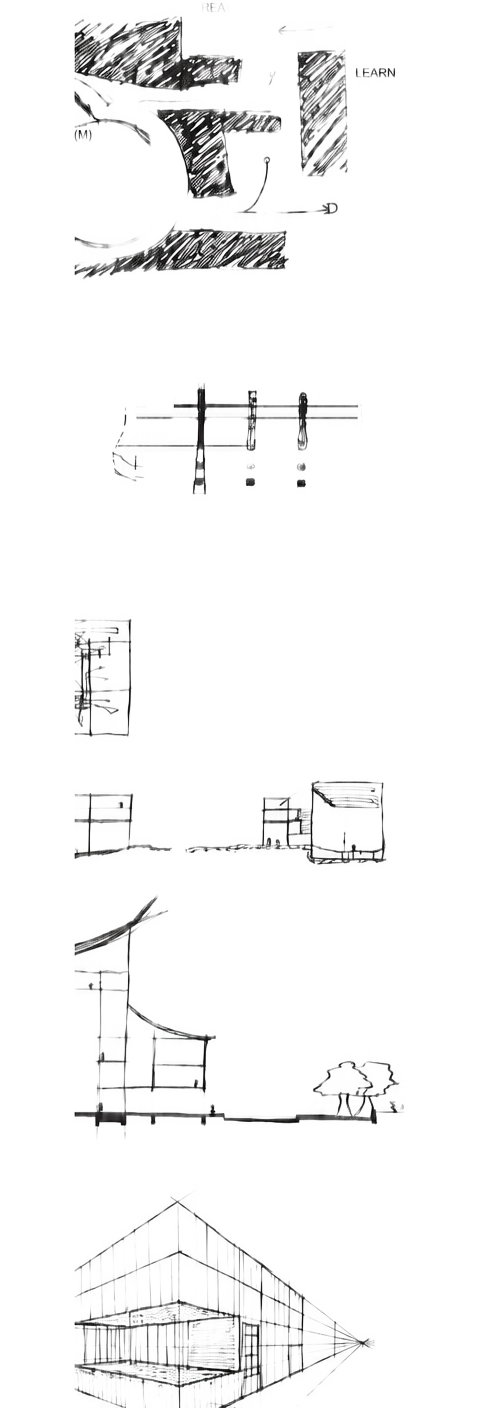
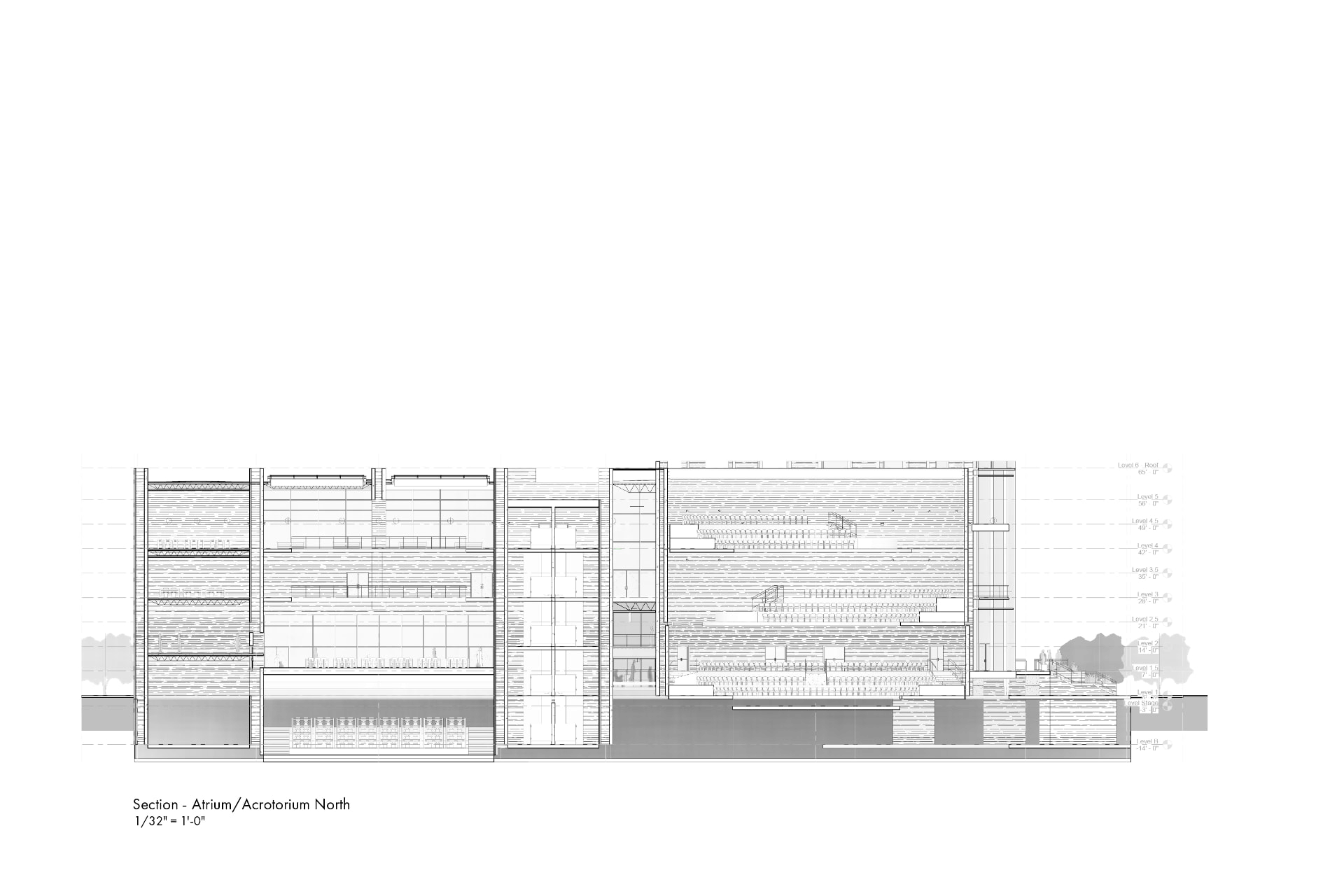
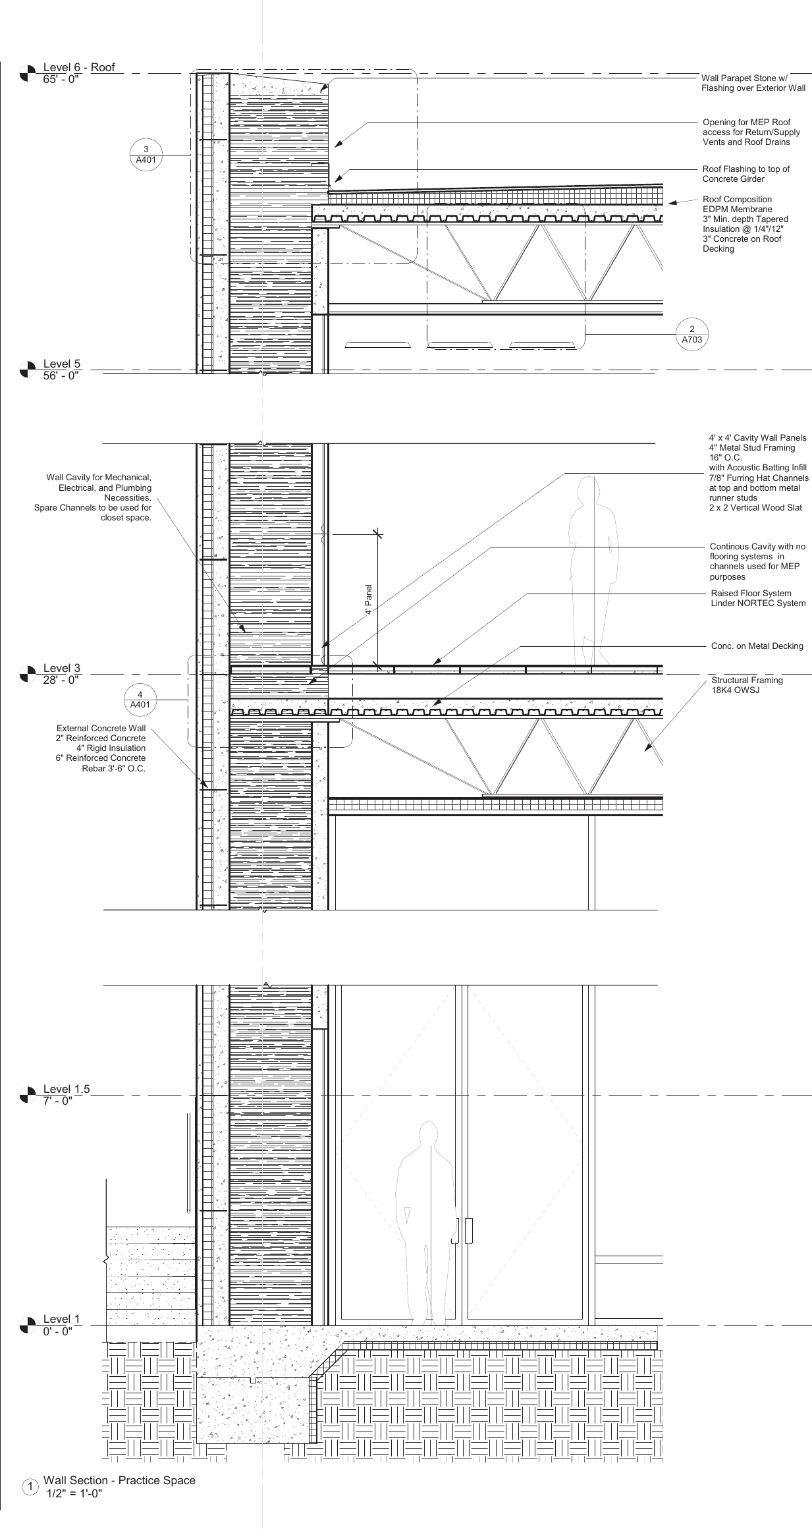
Concrete walls fold north to south, enveloping cooling, plumbing and electrical systems. Light steel framing carries the underbelly of each practice space, platforms for jumping and lifting.
System walls
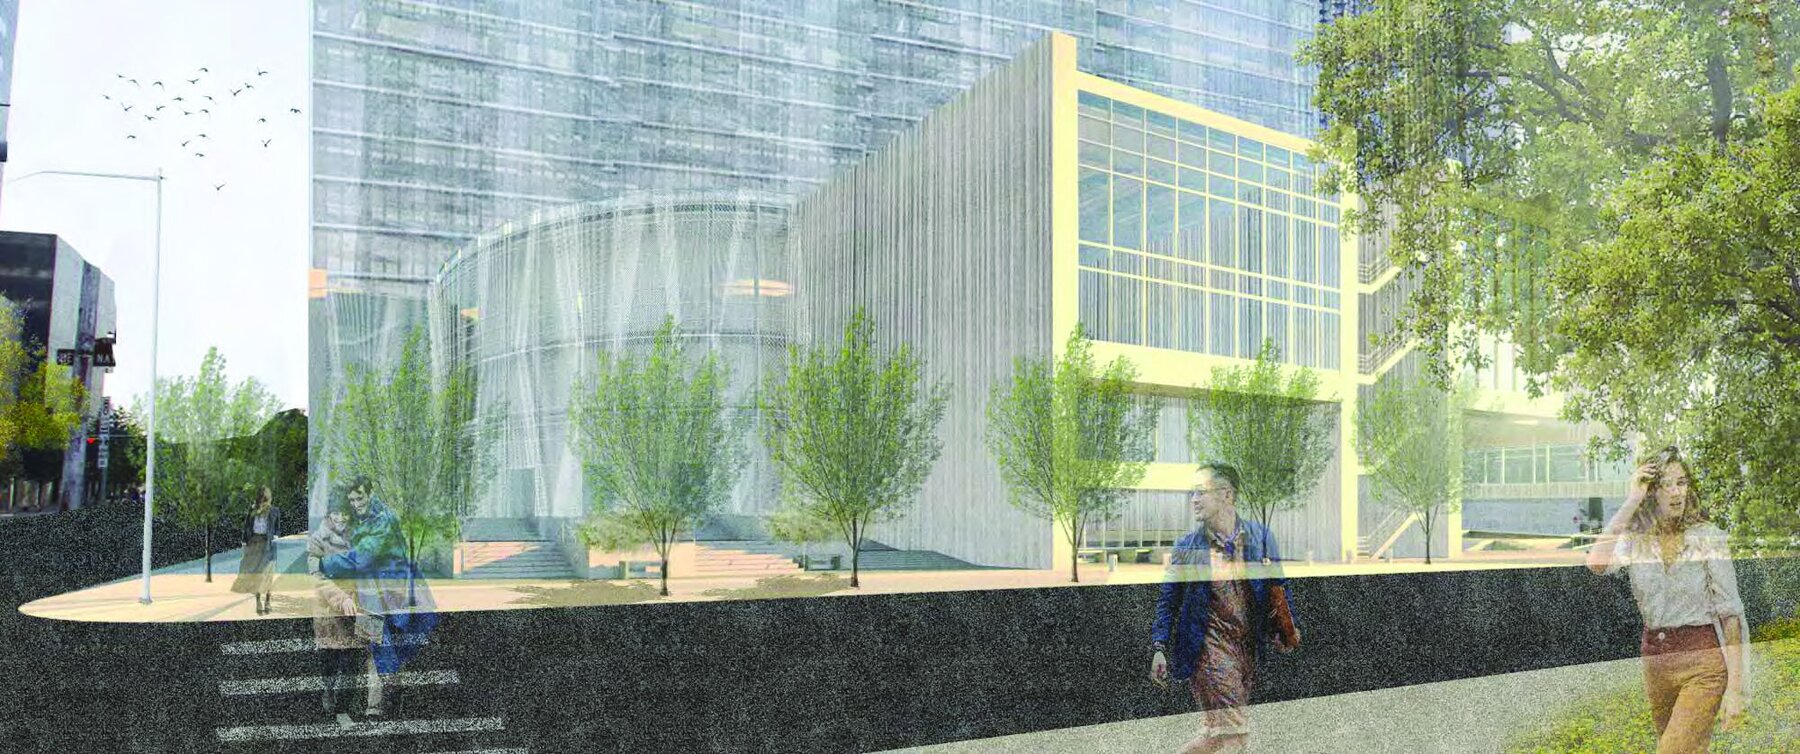
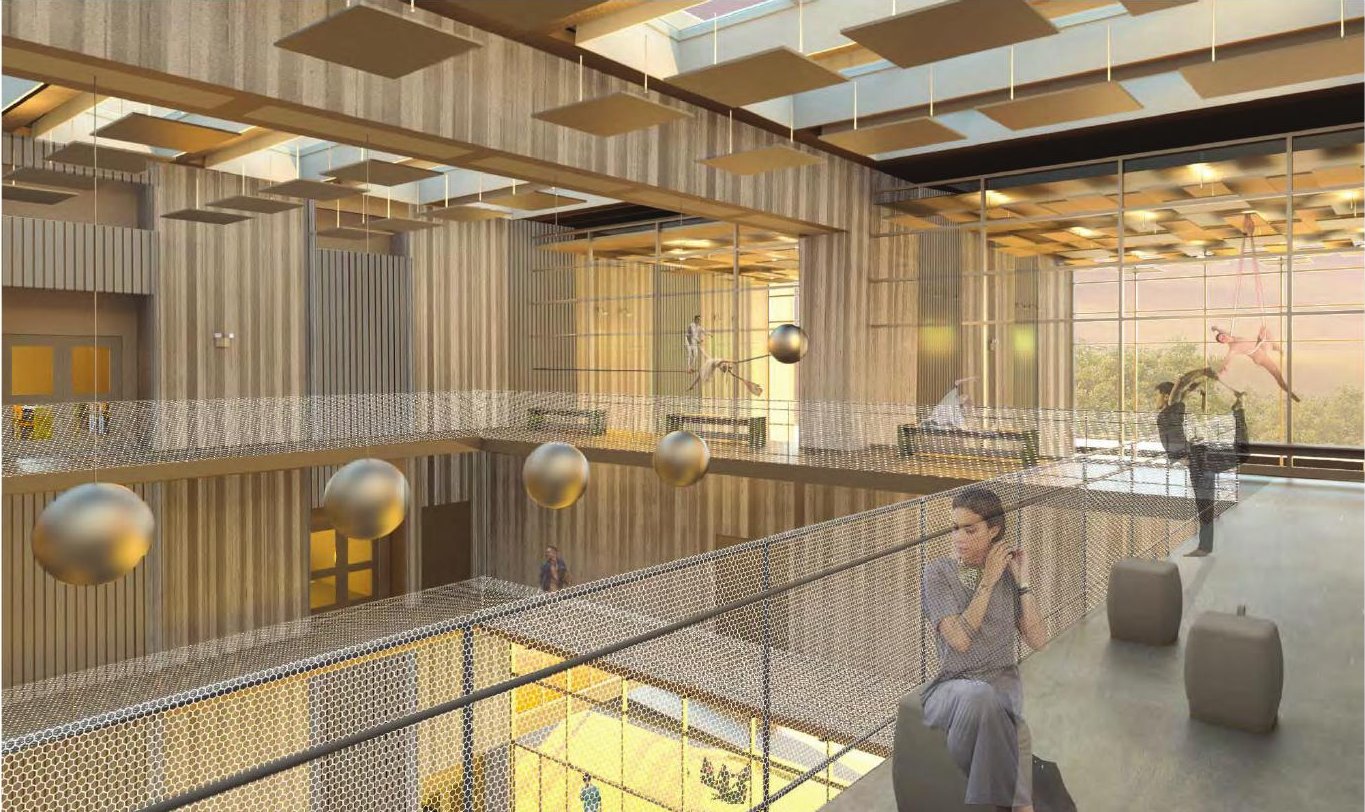
Building off the notion of a series of interlocking platforms, a folding wall of cast in place concrete creates vertical containers of space for practice. Within the folds run the arteries of the building: mechanical, electrical and plumbing. These contrasting elements are unified by an exterior mesh acting as a skin.