Masterplan — Fox Park, Denver
No. P5 — 2019 — 2020
Fox Park
Mixed-use masterplan
- Location
- Denver, Colorado
- Role
- Tryba Architects
- Client
- Vita Fox Park Development Team
- Applied skills
- Revit, Sketchup, Photoshop, Illustrator, InDesign, AutoCAD, GIS
- Image reference
- Courtesy of Tryba Architects
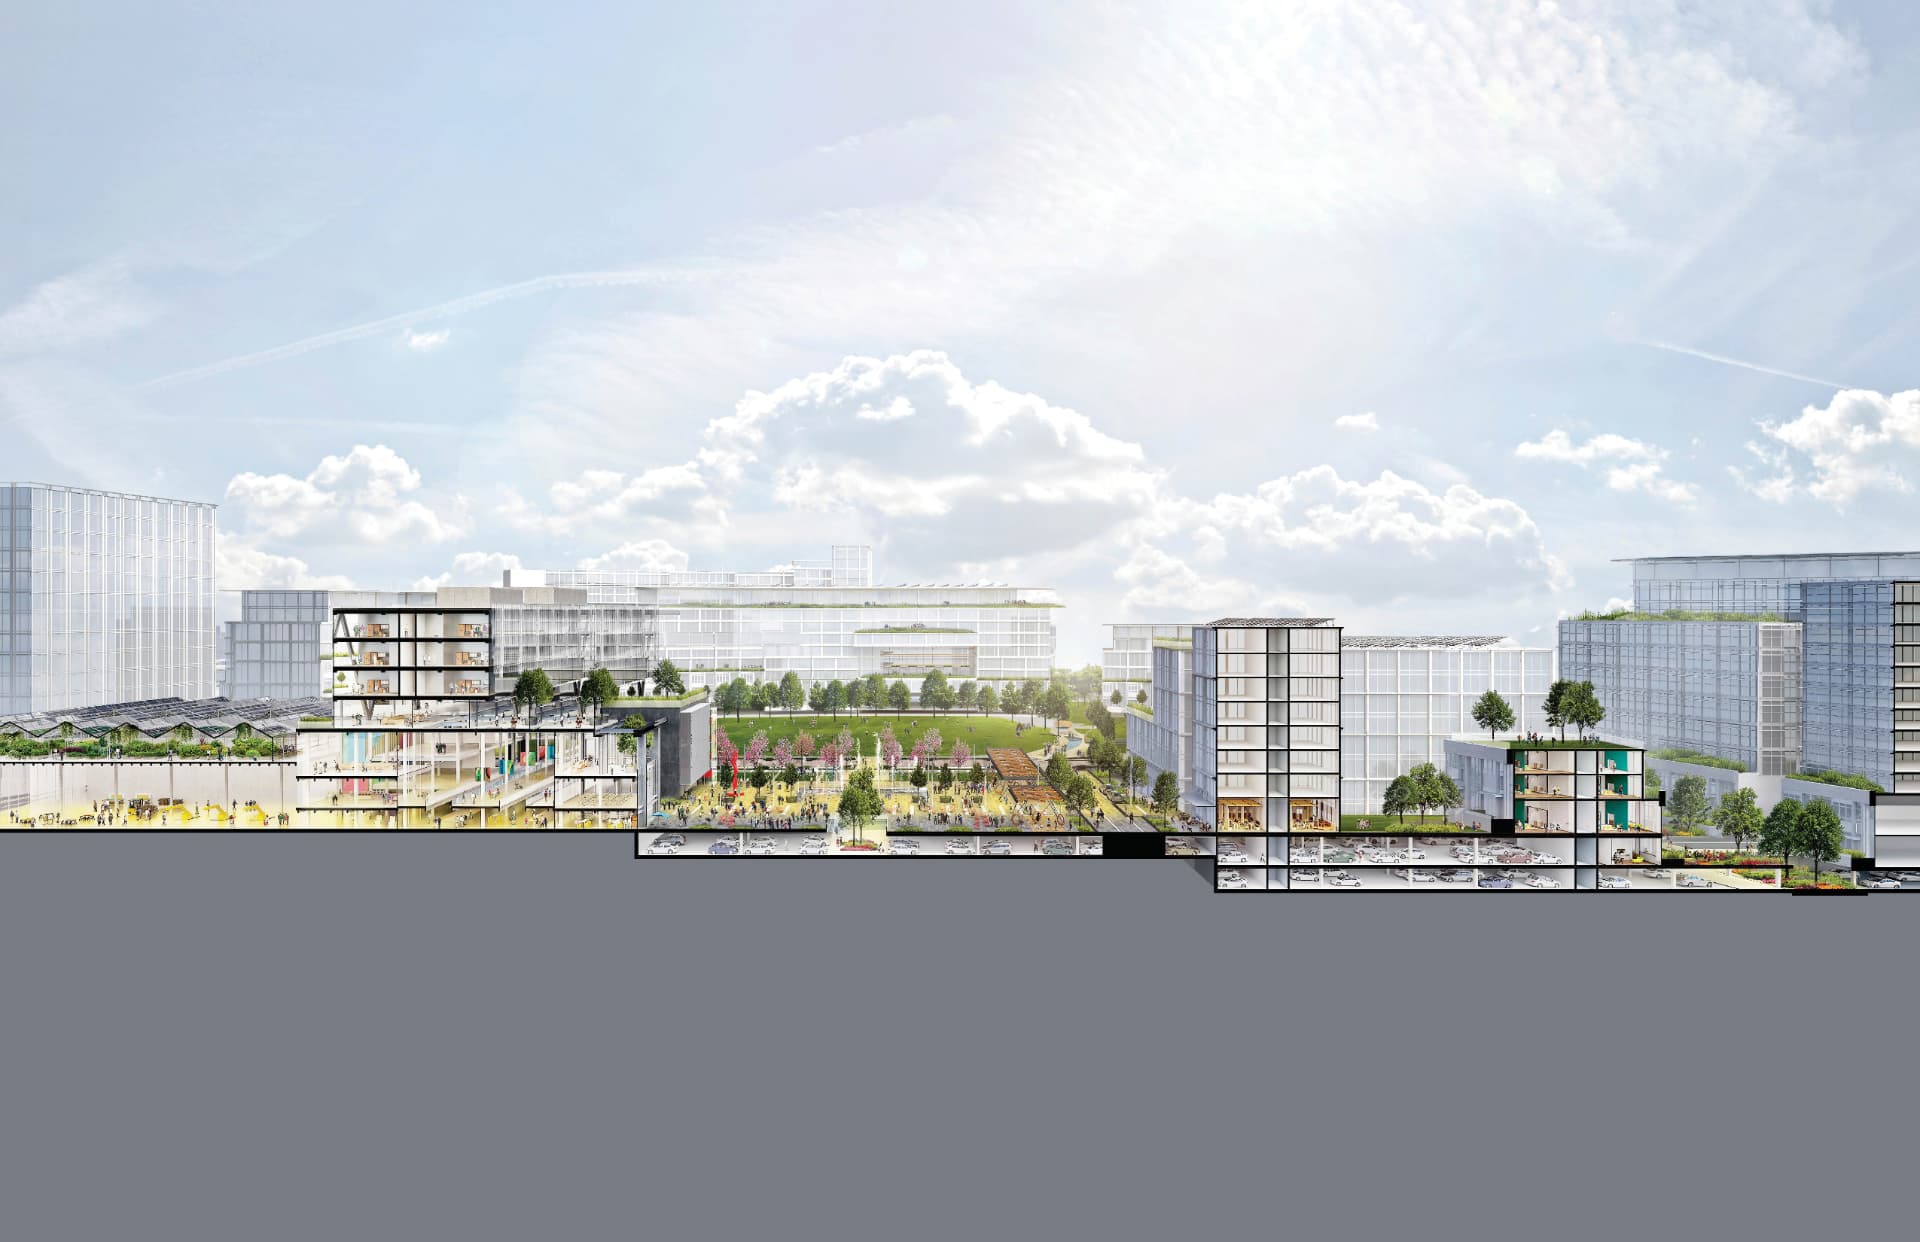
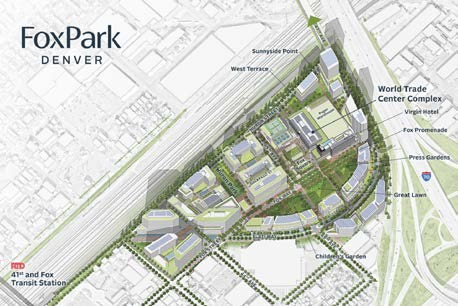
As part of the design team for the Vita Fox Park Development, I contributed to the project's conceptual and schematic development, helping shape a visionary mixed-use community anchored by the new World Trade Center Denver and Virgin Hotels. My work included master planning, site sketching, and design renderings that emphasized the project's integration of open space, sustainability, and connection to nature. I developed diagrams and design metrics to communicate key planning strategies and supported client presentations that articulated the design intent and vision.